
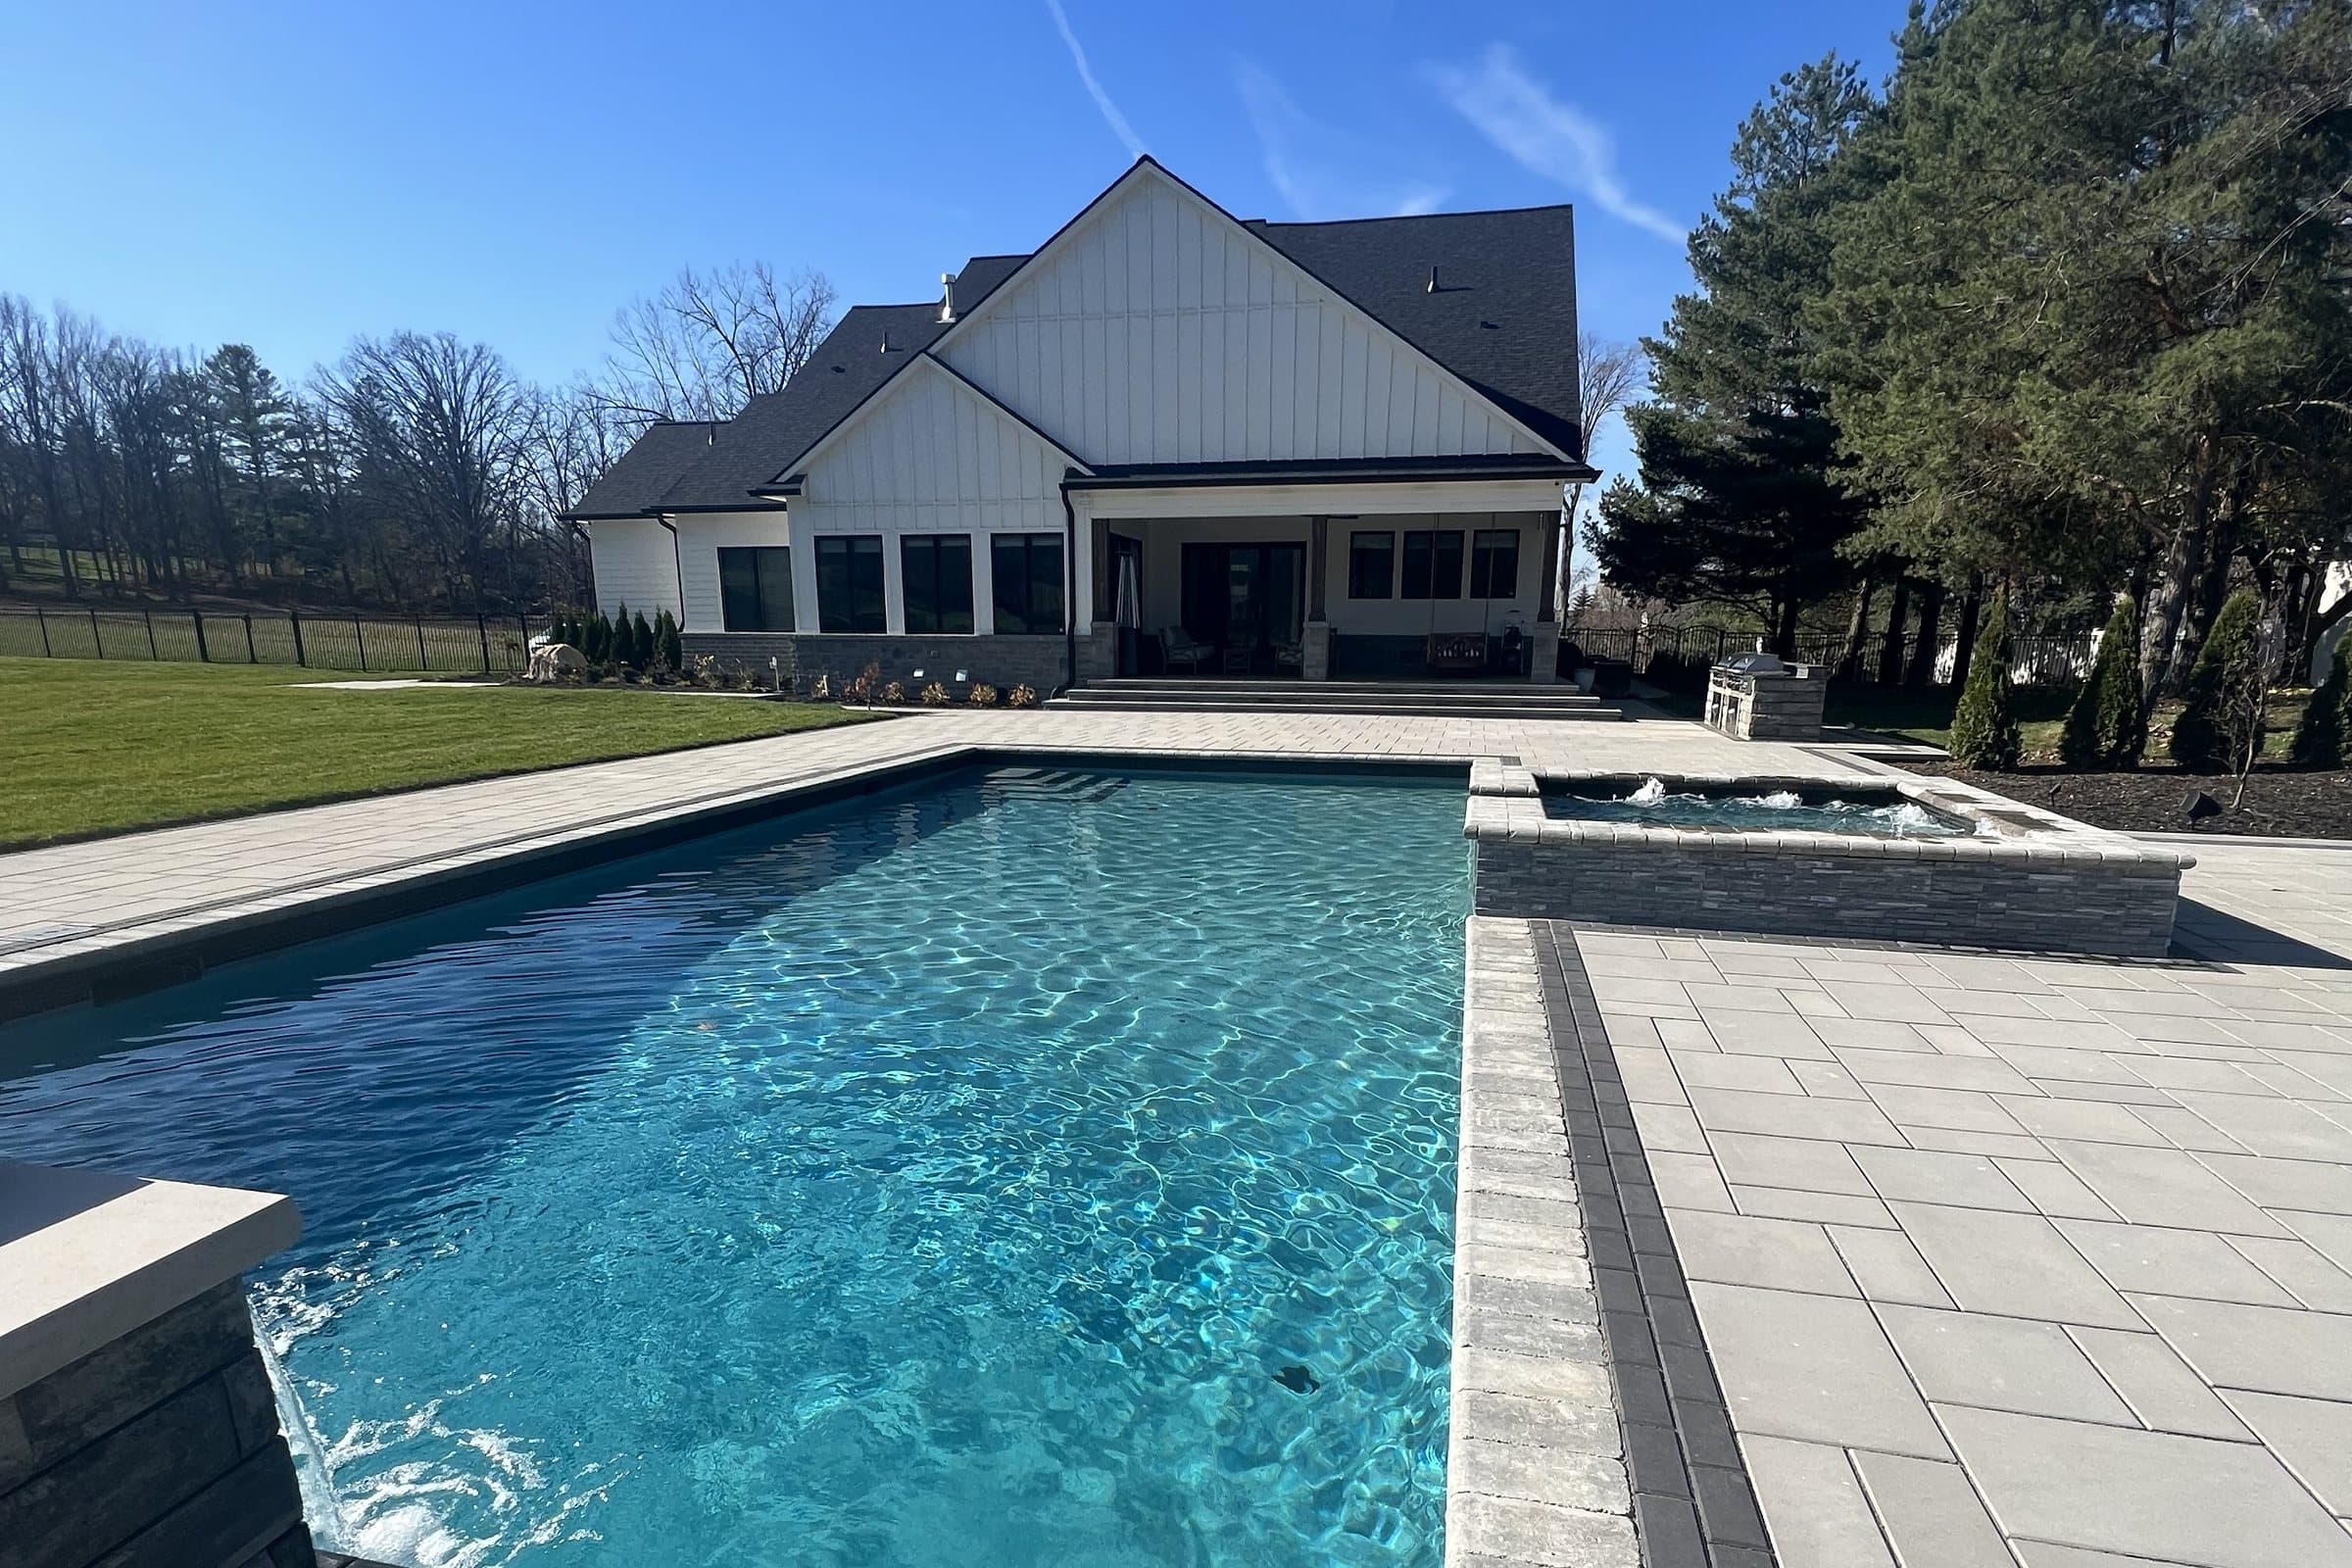
Overview
Plan the work from the ground up.
New construction and commercial build-outs require coordinated plans, approvals, site work, structure, building systems, trade sequencing, and finishes. Confirm the exact residential and commercial services offered before publishing detailed capability claims.
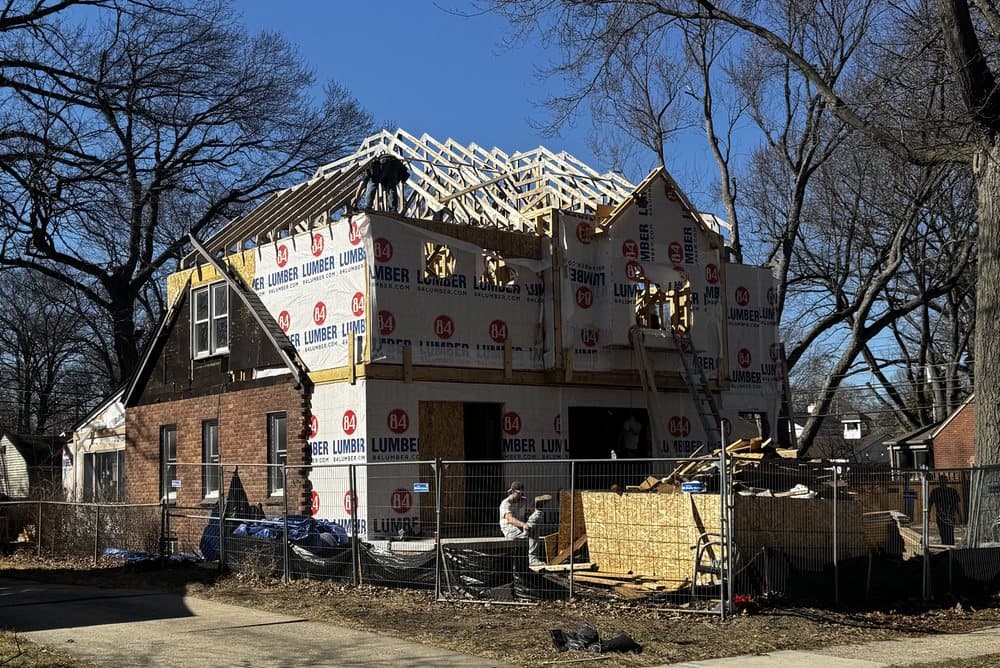
Project scope
A coordinated path from drawings to completed space.
Commercial build-out planning
Tenant-improvement scopes
Site work and foundations
Trade, permit, and inspection coordination
Schedule, budget, and selection planning
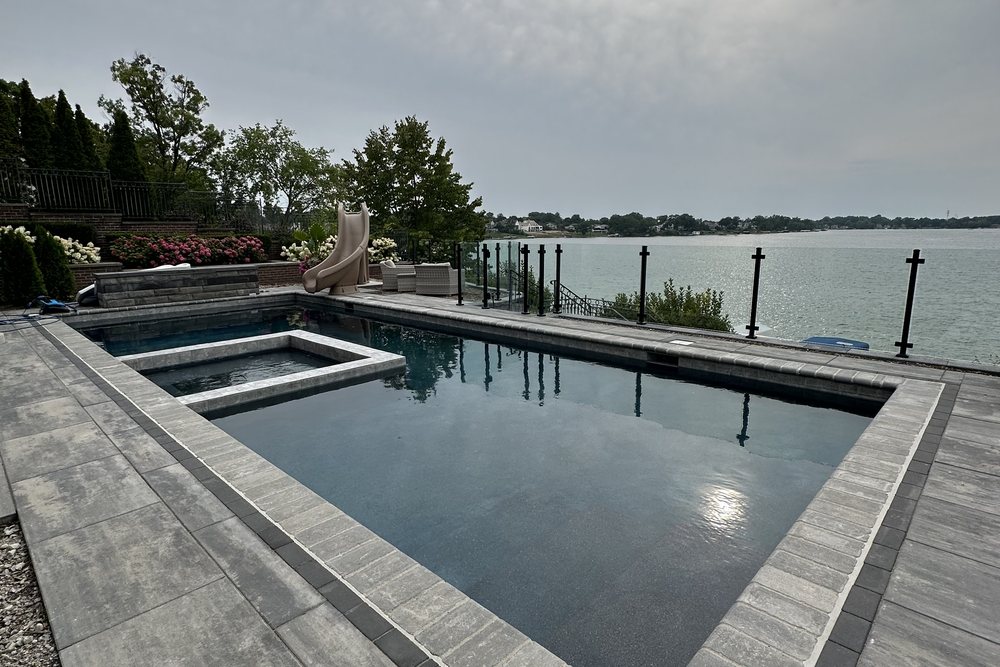
Project inspiration
Details made to be lived in.
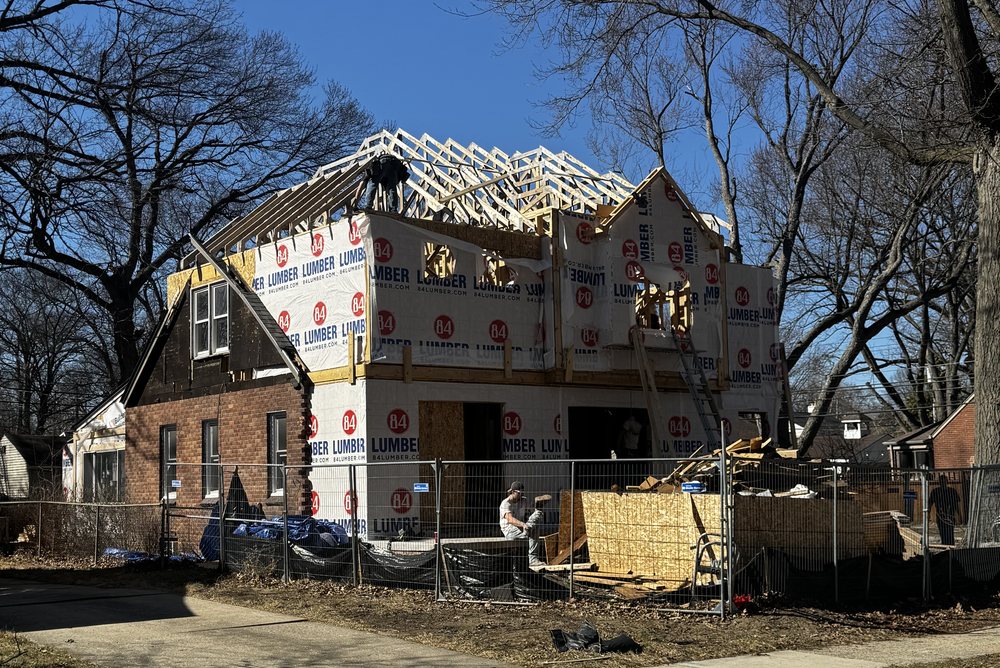
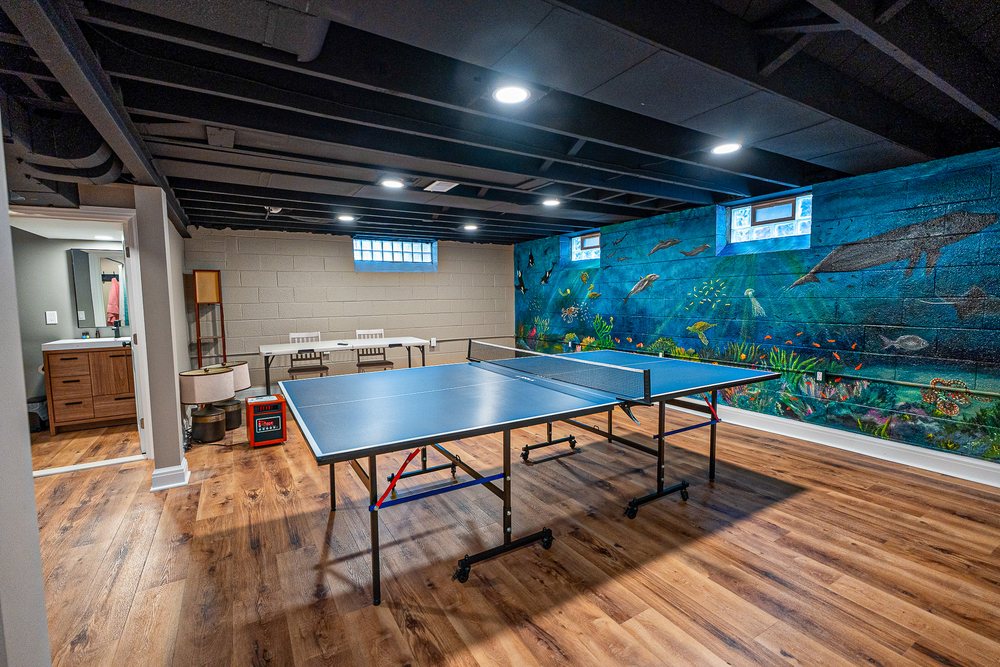
Our approach
Clear from first idea to final detail.
Listen
We learn how the space needs to work and what a successful result means to you.
Plan
We align scope, design direction, selections, timing, and budget before work begins.
Build
Our team coordinates the trades and keeps quality and communication moving together.
Complete
We walk the finished space with you and make sure the details are ready for everyday life.
Good to know
Questions about New Construction and Commercial
Existing plans can be reviewed for scope, constructability, approvals, selections, and coordination needs before construction pricing or scheduling is finalized.
Preconstruction may include plan review, scope definition, selections, budgeting, permit planning, scheduling, and early coordination with consultants and trades.
More ways we can help
Explore related services.
 01
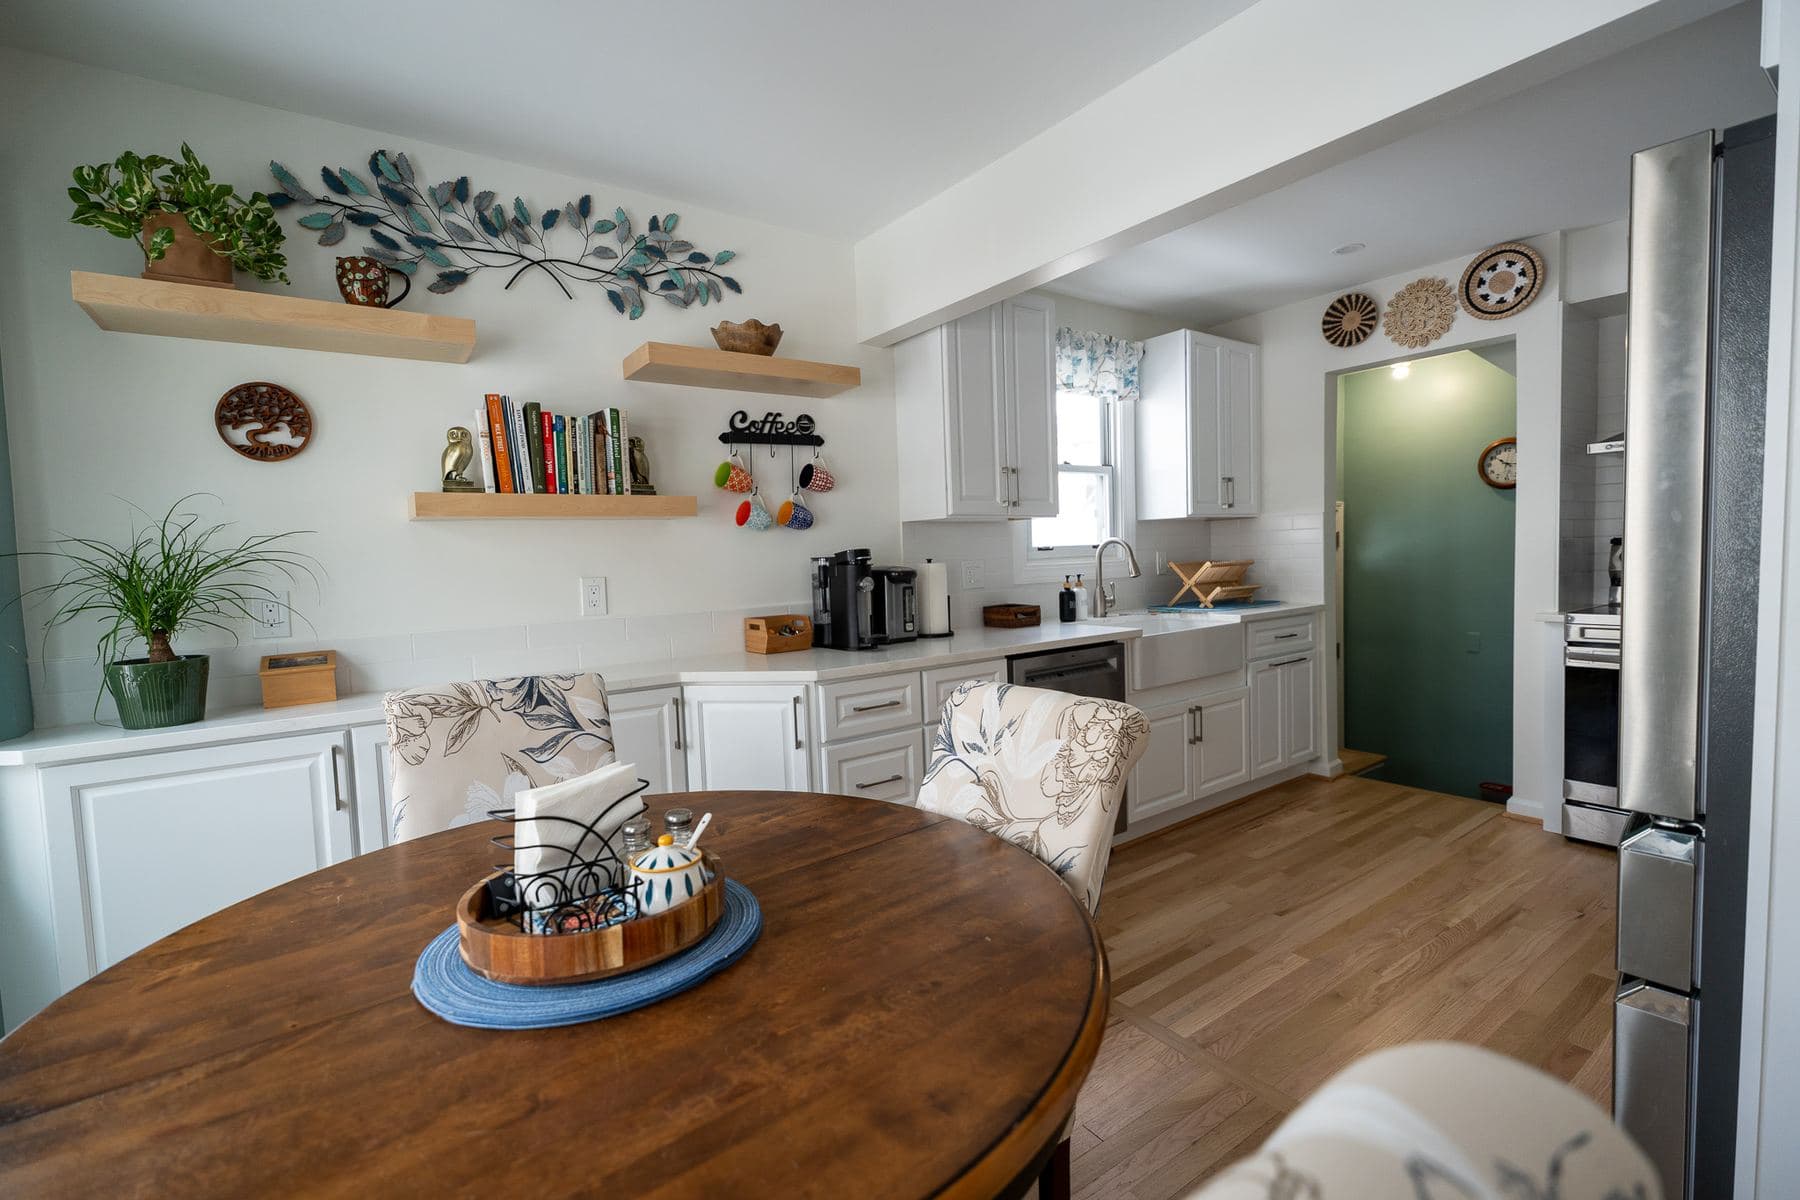
01Kitchen Remodeling
Kitchens planned around everyday routines, gathering, storage, and durable finishes.View details →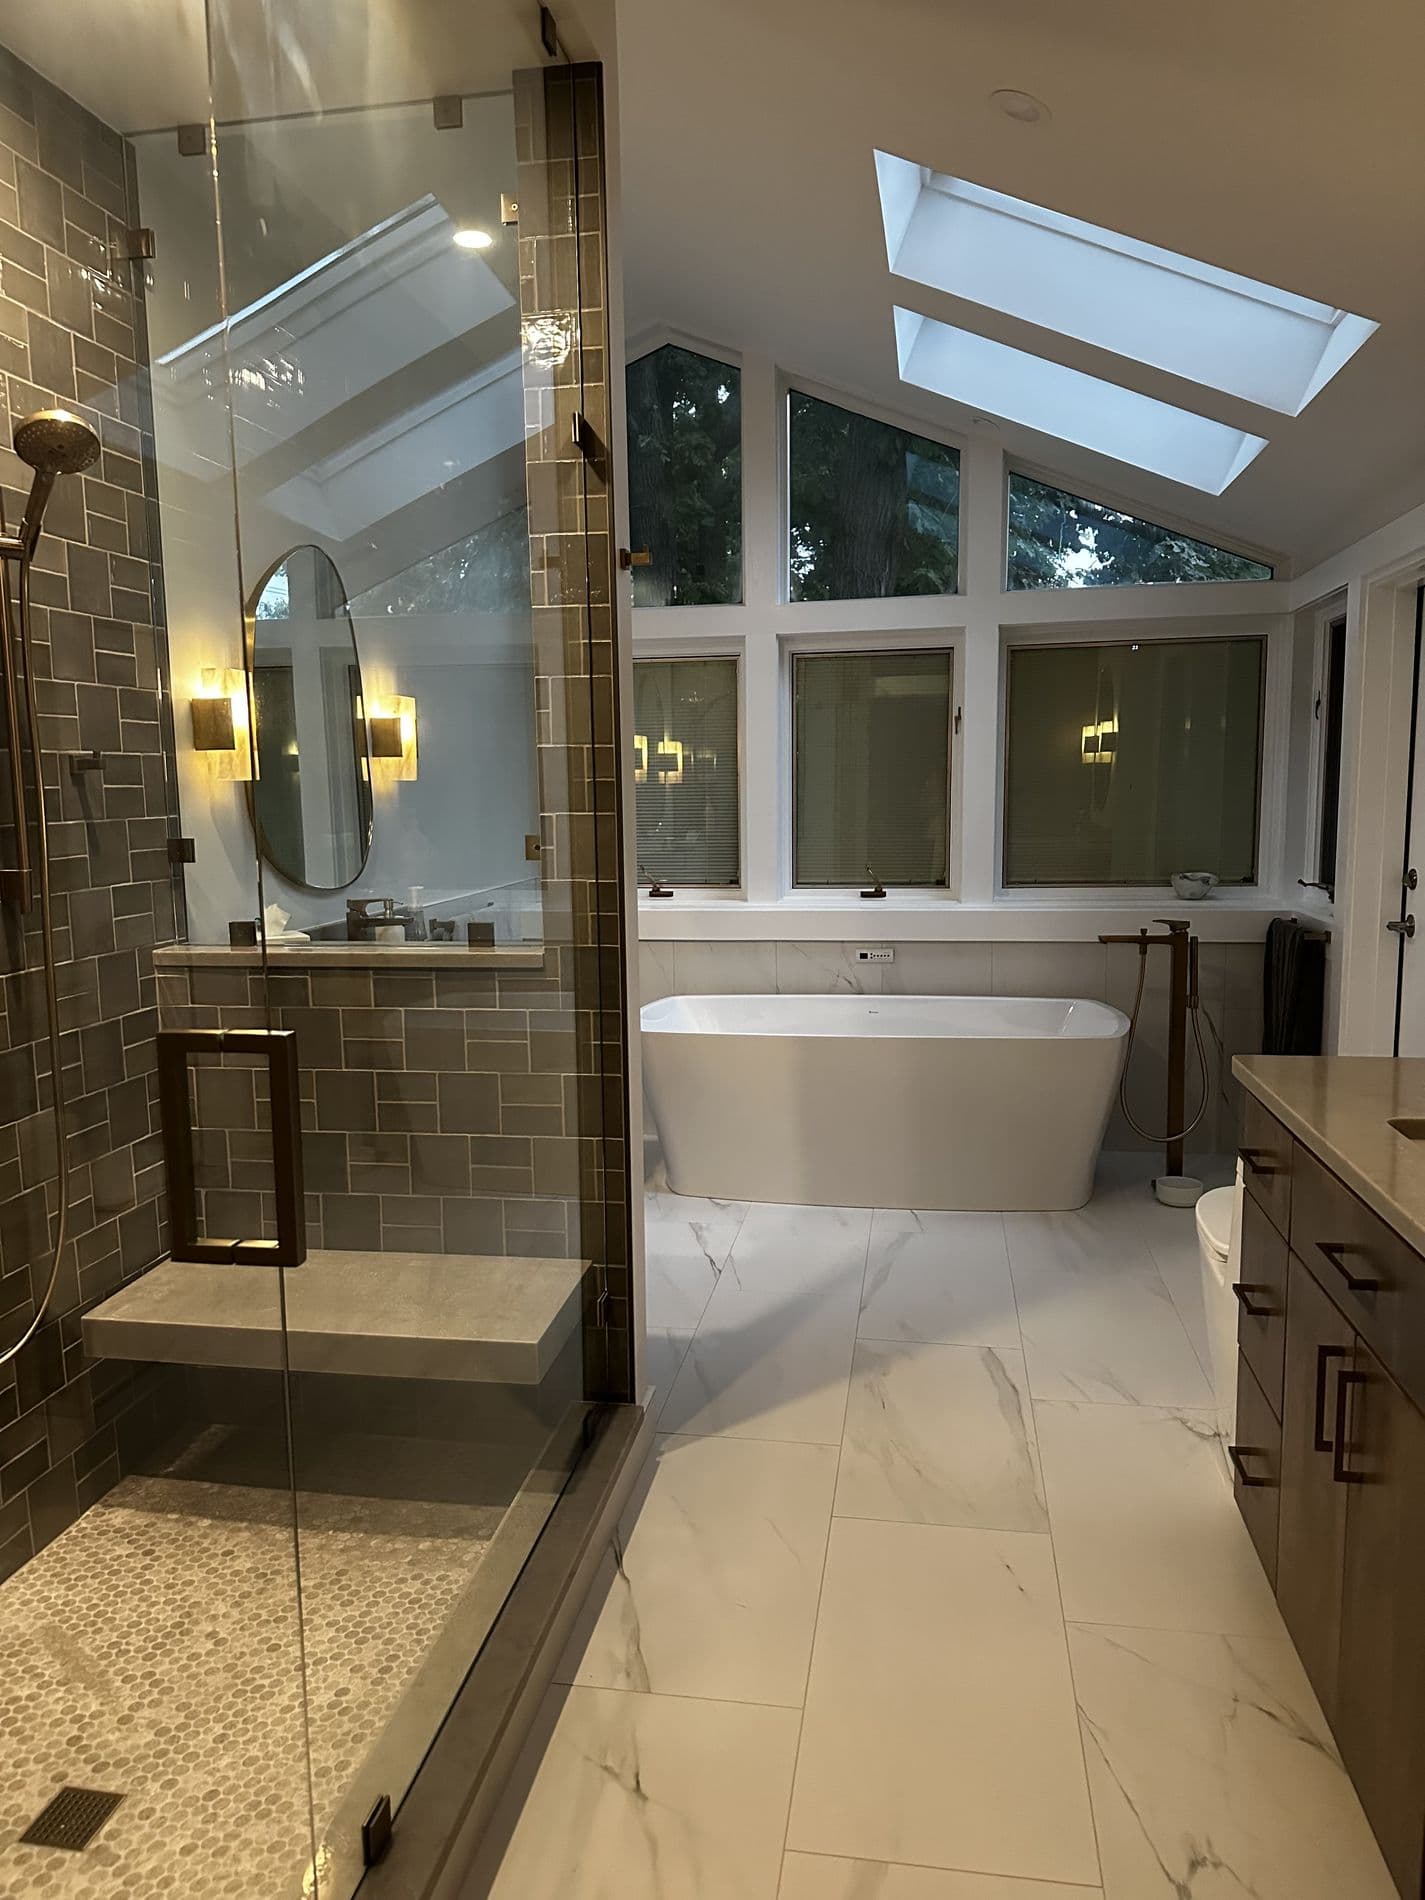 02
02Bathroom Remodeling
Bathrooms shaped by thoughtful layouts, comfortable fixtures, storage, lighting, and finish details.View details → 03
03