
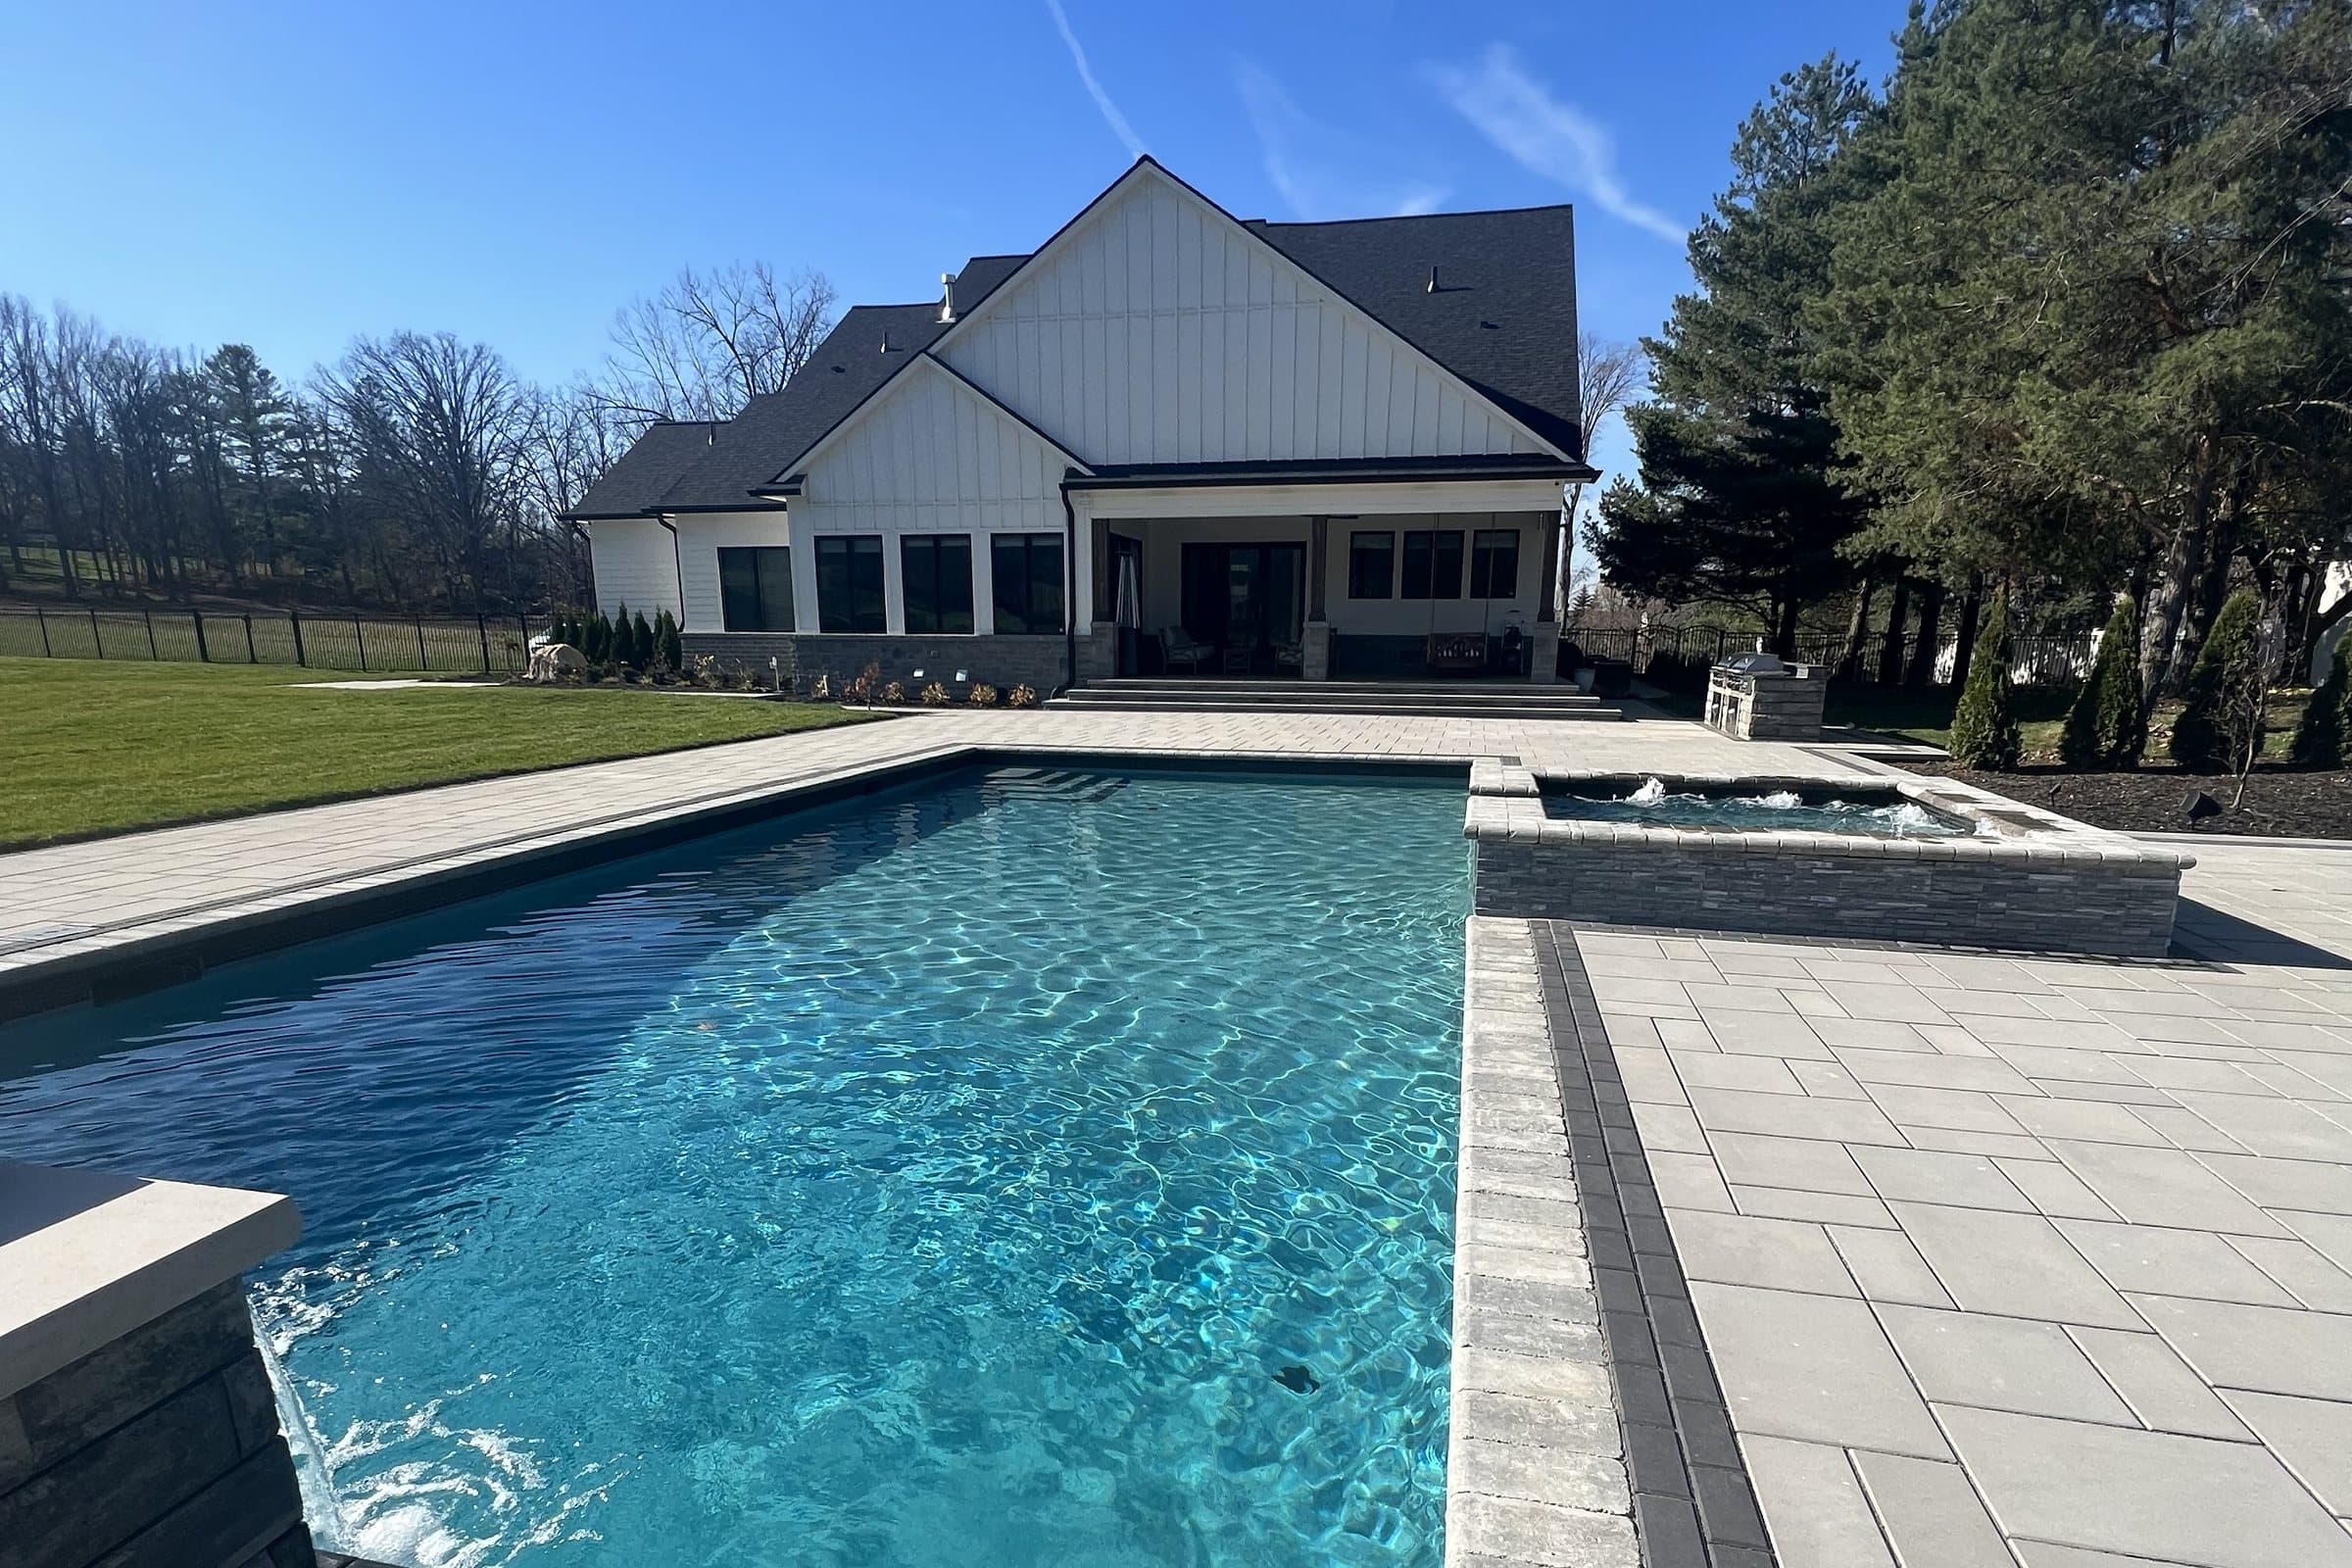
Overview
Reimagine how the entire home works.
Whole-home remodeling considers how rooms, circulation, building systems, light, and materials work together. A coordinated plan can help prioritize structural needs, major rooms, and consistent finishes across the property.
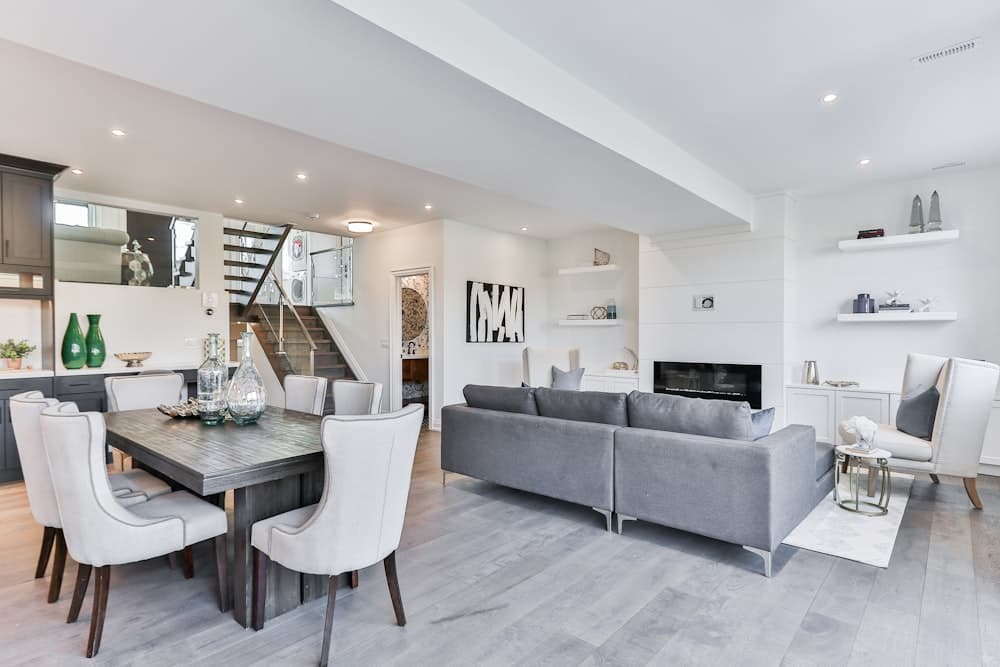
Project scope
One plan for connected spaces and systems.
Structural reconfiguration planning
Kitchen and bathroom scopes
Flooring, trim, doors, paint, and lighting
Mechanical, electrical, and plumbing coordination
Phasing and project planning
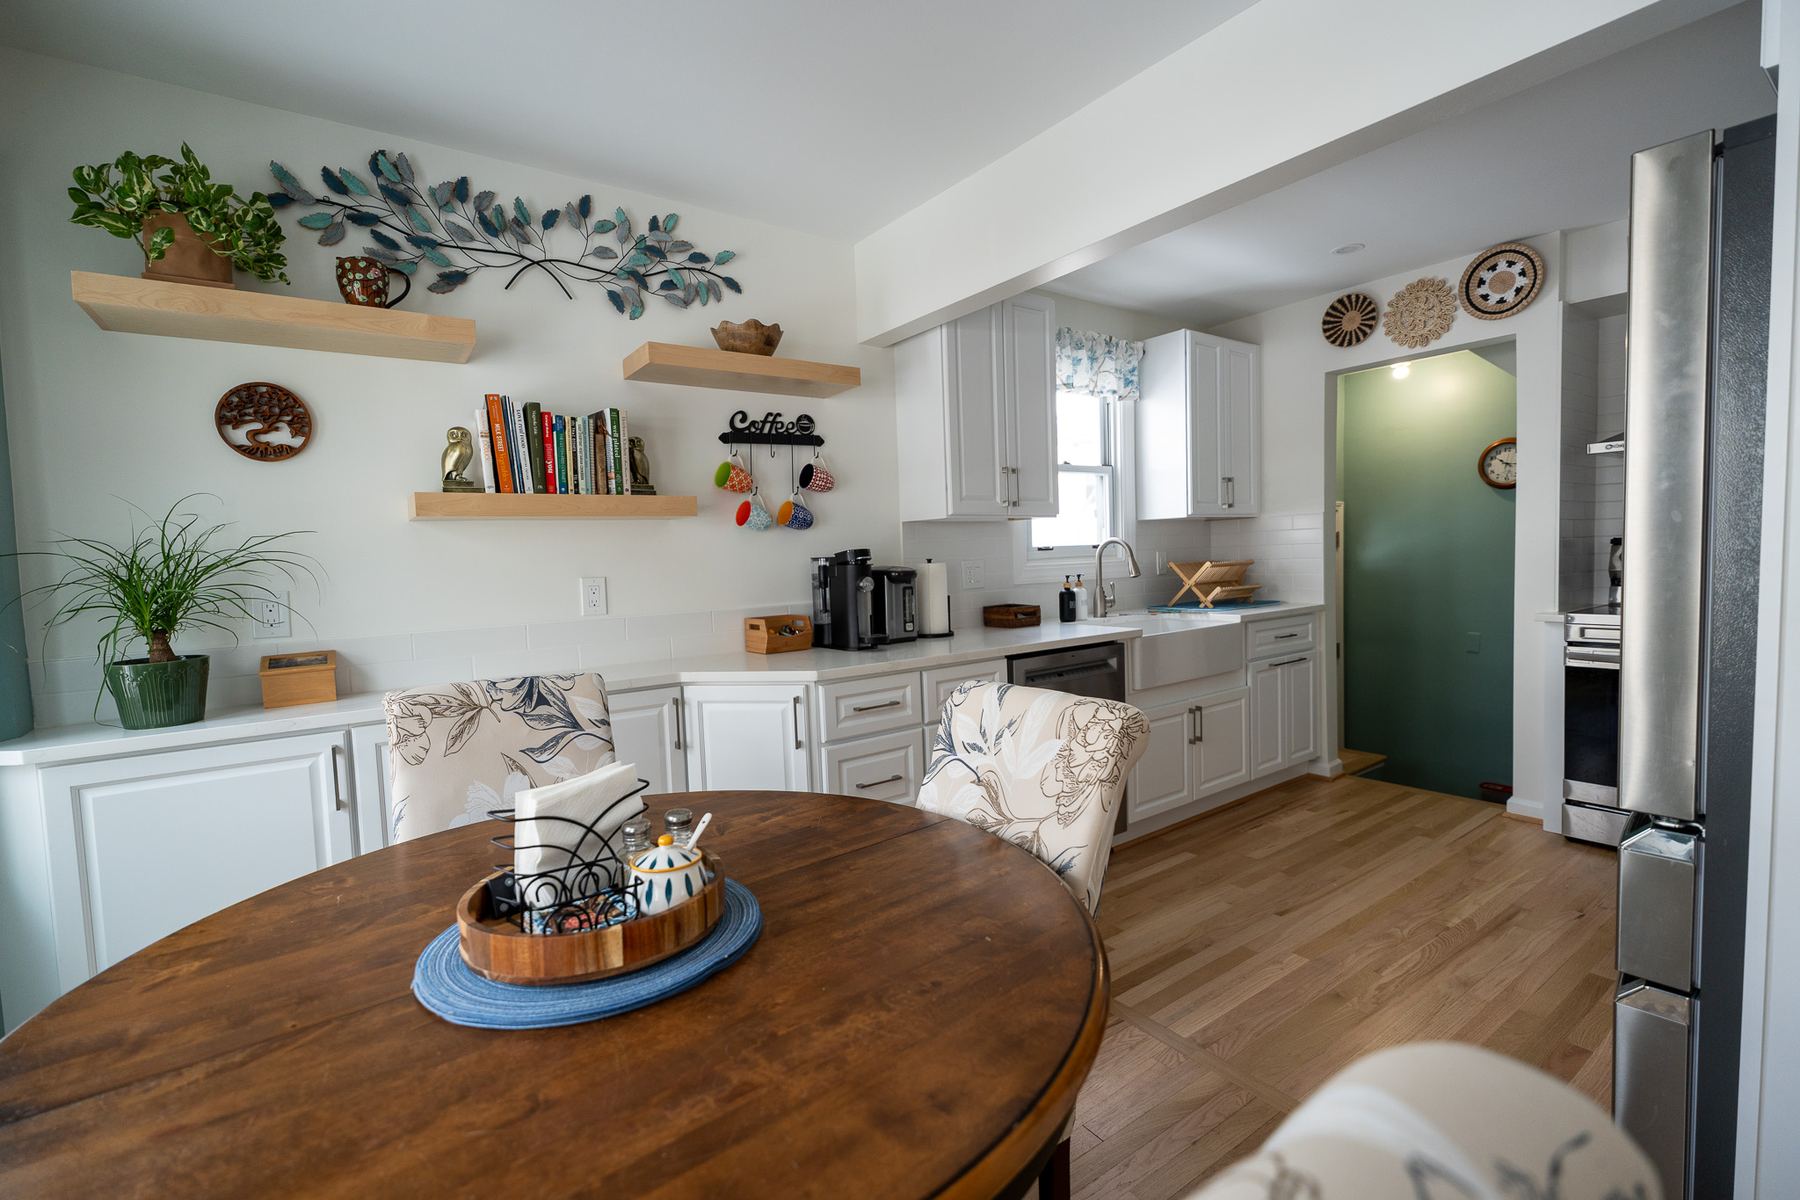
Project inspiration
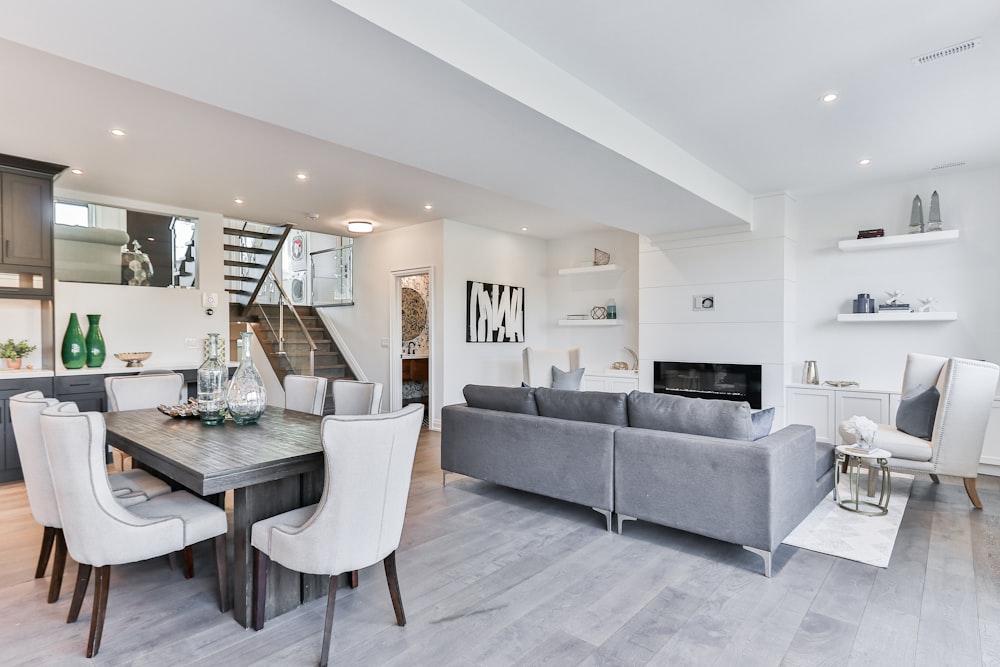
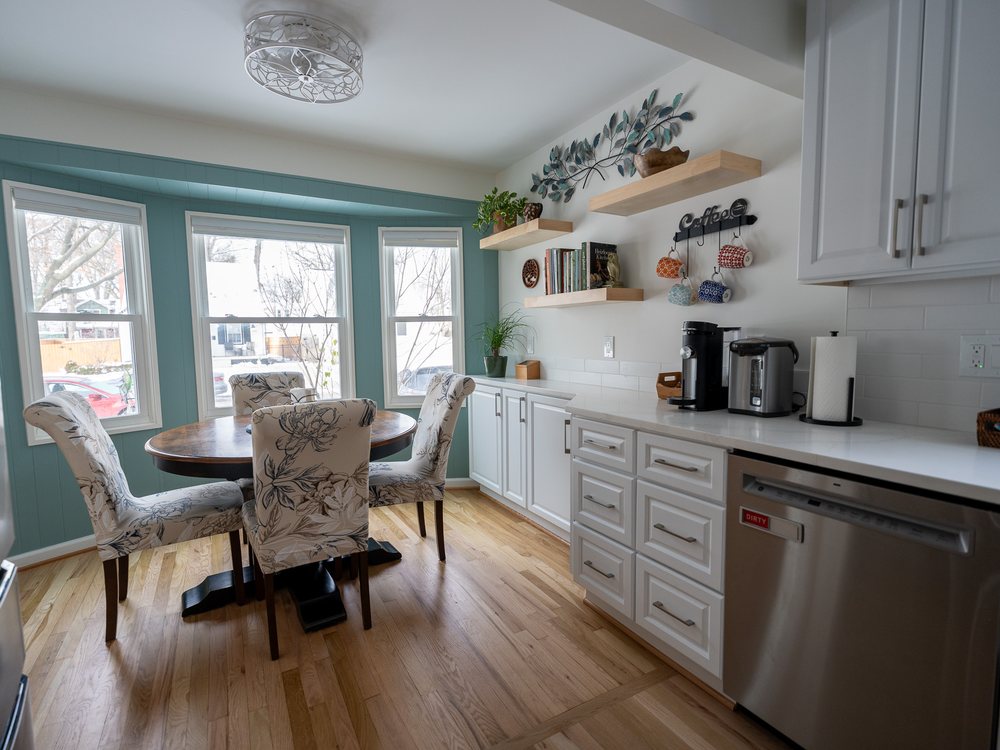
Details made to be lived in.
Our approach
Clear from first idea to final detail.
Listen
We learn how the space needs to work and what a successful result means to you.
Plan
We align scope, design direction, selections, timing, and budget before work begins.
Build
Our team coordinates the trades and keeps quality and communication moving together.
Complete
We walk the finished space with you and make sure the details are ready for everyday life.
Good to know
Questions about Whole-Home Remodeling
Planning typically starts with priorities, existing conditions, desired layouts, systems, finishes, budget parameters, and whether work should be completed together or in phases.
That depends on the scope, utilities, access, dust control, and safety considerations. Occupancy and phasing should be discussed during planning.
More ways we can help
Explore related services.
 01
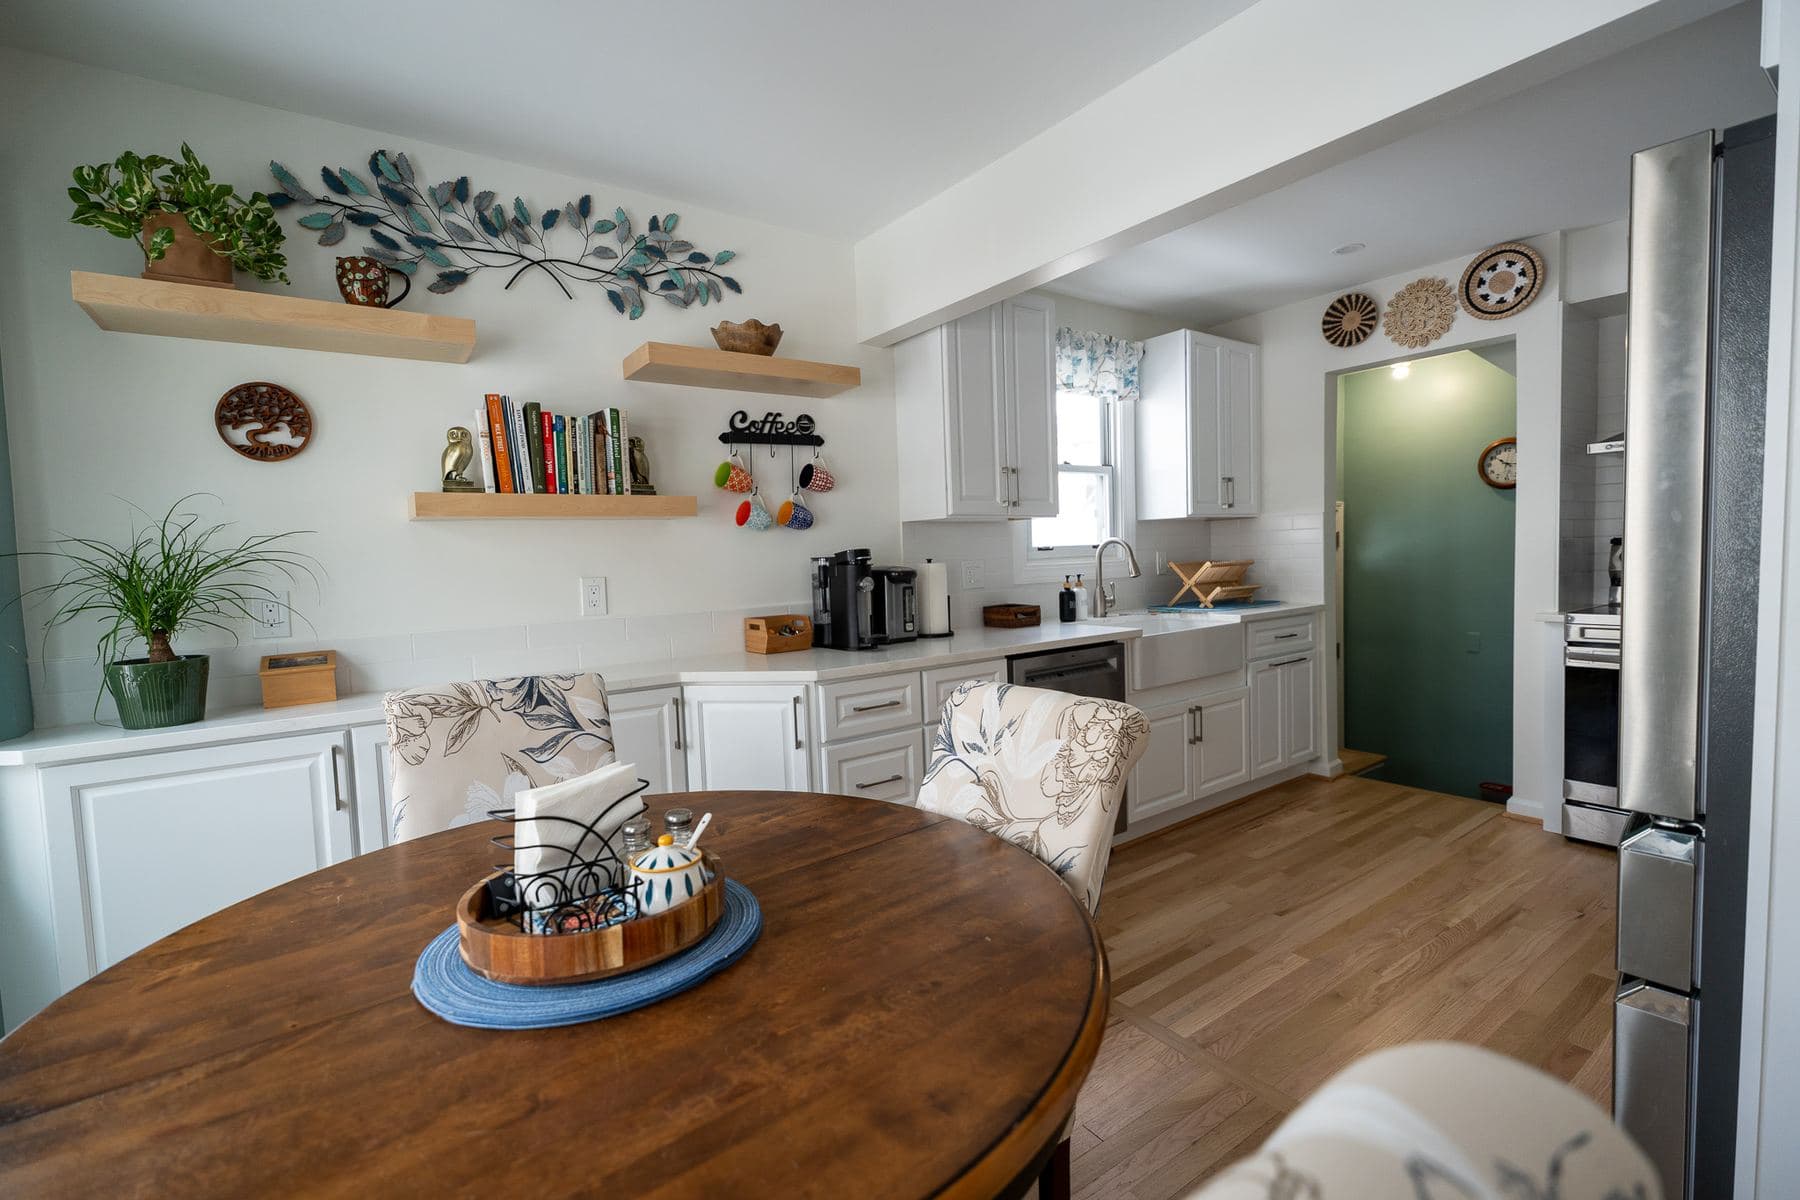
01Kitchen Remodeling
Kitchens planned around everyday routines, gathering, storage, and durable finishes.View details →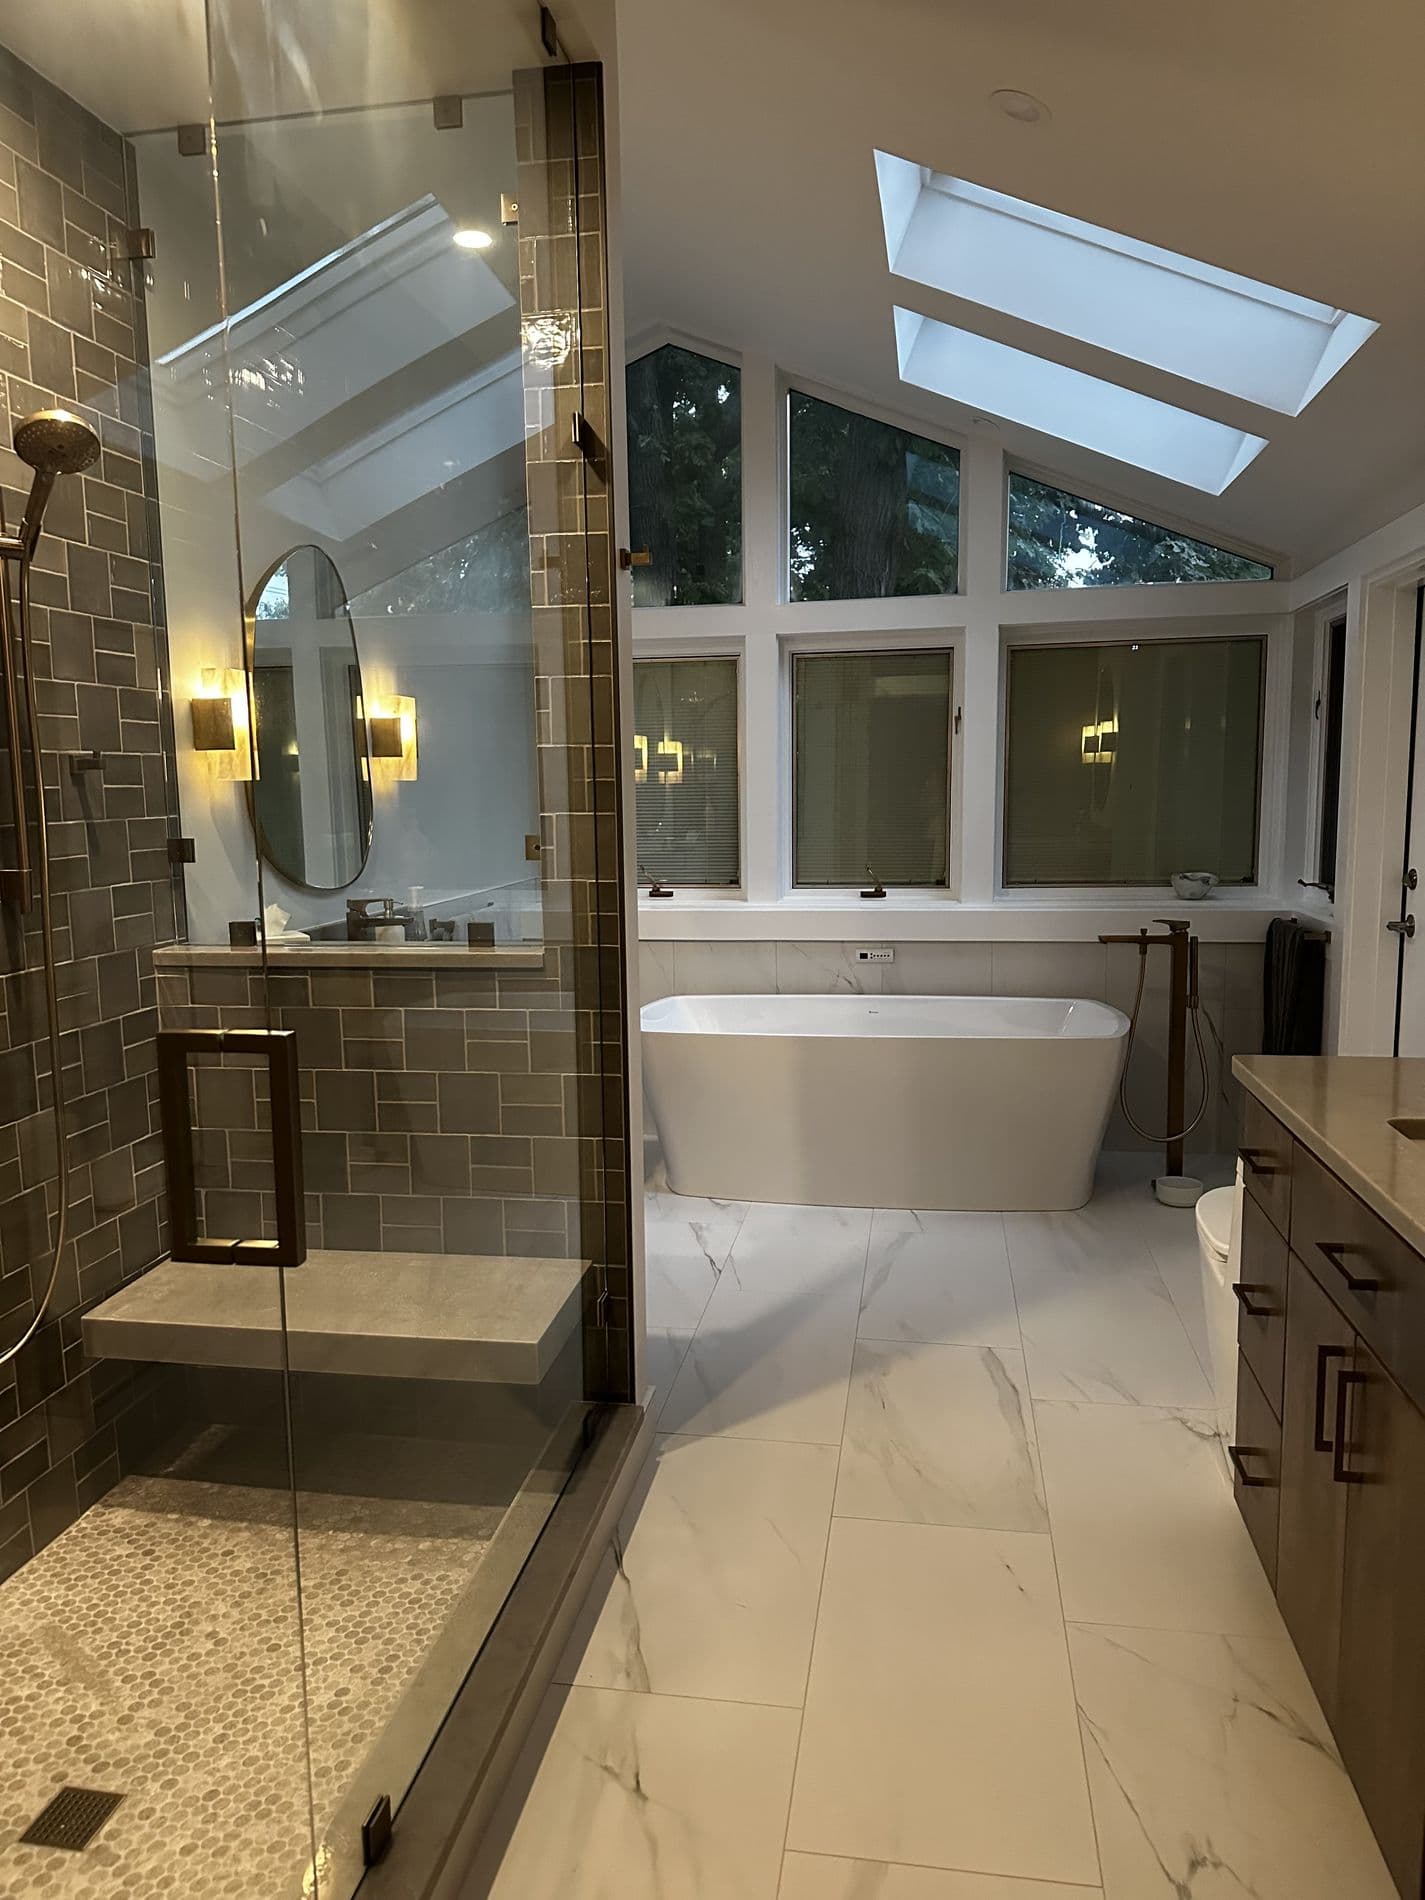 02
02Bathroom Remodeling
Bathrooms shaped by thoughtful layouts, comfortable fixtures, storage, lighting, and finish details.View details → 03
03